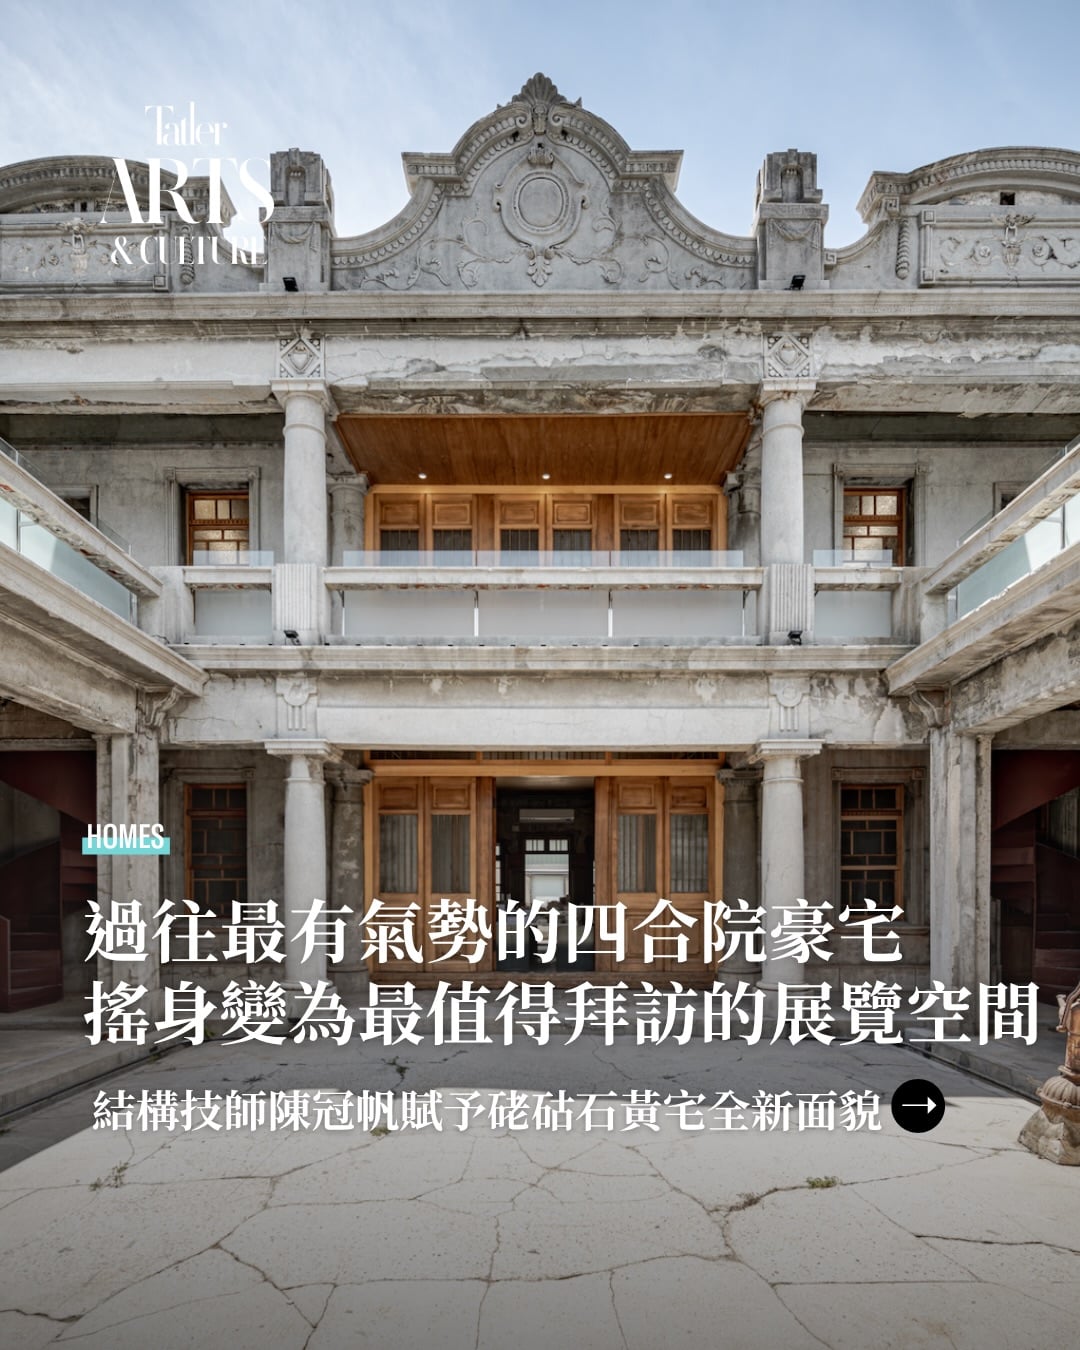
The Fancy House (台南硓𥑮石.芳宅) stands in Tainan’s West Central District, within an area once connected to the Five Channels, the waterways that supported the old city’s maritime trade. The former private residence has been adapted for architecture exhibitions and other cultural programs.
The restoration was led by Prototype Architecture and Prototype Structure, with structural engineer Kuan-fan Chen overseeing the project. Rather than reproducing an idealized historical appearance, the design distinguishes new construction from the surviving house. Weathered masonry and plaster remain visible beside contemporary wood, glass, concrete, and structural reinforcement.
One of the clearest interventions is the folded timber roof. Narrow openings around it allow daylight to enter and draw bright lines across the unfinished walls. Cracks in the old floor were also highlighted with a gold-colored repair inspired by kintsugi, the Japanese practice of making repaired fractures visible instead of disguising them.

The venue’s access is limited and should not be treated as regular walk-in admission. Tatler Taiwan directs prospective visitors to the venue’s official social channels, while Google Maps currently lists the site as temporarily closed and says opening times are announced through those channels.